
Listing Courtesy of: CRMLS / Listed By: Steven "Steve" Haussler, Coldwell Banker Realty - Contact: steve@haussler.com
3033 Glen Avenue Altadena, CA 91001
Active (4 Days)
$1,025,000 (USD)
OPEN HOUSE TIMES
-
OPENSun, Oct 112:00 pm - 4:00 pm

Description
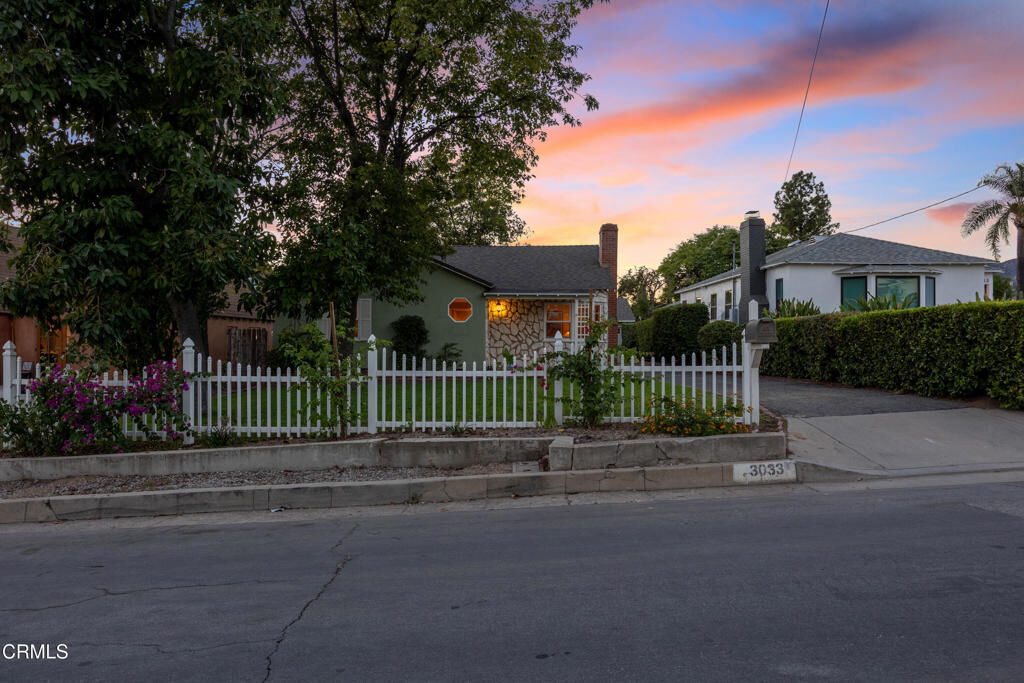
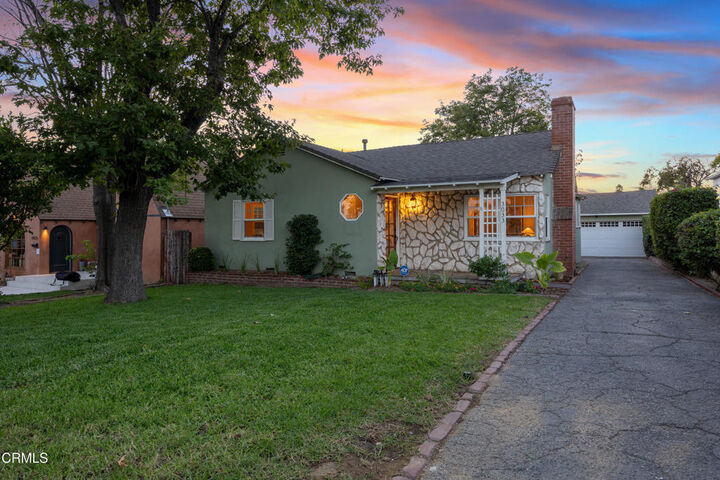
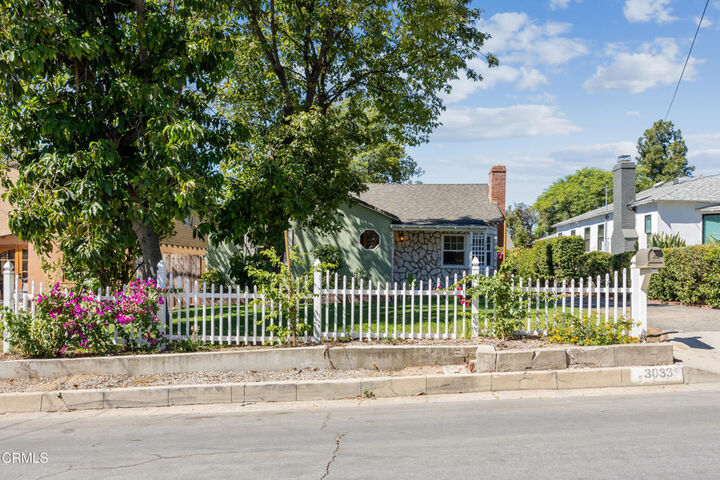
This classic 1947 Traditional is set on a quiet residential street near the foothills. Warm and inviting, it offers three bedrooms and two baths, light-filled interiors, spacious public rooms and an easy, comfortable floor plan. The tastefully updated kitchen adjoins the family and dining areas, with a separate laundry room conveniently located nearby. French doors from both the family room and primary suite open to the rear deck and expansive backyard, creating a seamless flow between indoors and out. The primary suite is a standout, featuring an exceptionally large bedroom, built-in desk and ample closet space. In the rear, a private garden area with planting beds and storage shed provides an ideal space for outdoor projects and quiet enjoyment. A charming studio behind the detached two-car garage offers flexibility as an office, guest room or gym. Additional features include hardwood floors, wood-burning fireplace, central heat & air and 200-amp electrical panel. With inviting indoor-outdoor living, beautiful grounds and peaceful surroundings, 3033 Glen Avenue presents a wonderful opportunity to enjoy the distinctive character and sense of community that make Altadena so special.
MLS #:
P1-29131
P1-29131
Lot Size
7,537 SQFT
7,537 SQFT
Type
Single-Family Home
Single-Family Home
Year Built
1947
1947
Style
Ranch, Traditional
Ranch, Traditional
Views
Mountain(s)
Mountain(s)
County
Los Angeles County
Los Angeles County
Community
Not Applicable
Not Applicable
Listed By
Steven "Steve" Haussler, DRE #00840777 CA, Coldwell Banker Realty, Contact: steve@haussler.com
Source
CRMLS
Last checked Oct 11 2026 at 12:56 AM GMT+0000
CRMLS
Last checked Oct 11 2026 at 12:56 AM GMT+0000
Bathroom Details
- Full Bathrooms: 2
Interior Features
- Stone Counters
- Open Floorplan
- Built-In Features
- Storage
- Dishwasher
- Microwave
- Refrigerator
- Dryer
- Washer
- Laundry: Laundry Room
- Gas Range
- Water Heater
- Primary Suite
Subdivision
- Not Applicable
Lot Information
- Level
- Front Yard
- Landscaped
- Garden
Property Features
- Fireplace: Living Room
- Foundation: Raised
Heating and Cooling
- Central
- Central Air
Flooring
- Wood
Exterior Features
- Roof: Composition
- Roof: Shingle
Utility Information
- Utilities: Sewer Connected, Water Source: Other
- Sewer: Public Sewer
Parking
- Driveway
- Garage
- See Remarks
Stories
- 1
Living Area
- 1,607 sqft
Additional Information: Pasadena | steve@haussler.com
Location
Disclaimer: Based on information from California Regional Multiple Listing Service, Inc. as of {10/10/26 17:56} and /or other sources. Display of MLS data is deemed reliable but is not guaranteed accurate by the MLS. The Broker/Agent providing the information contained herein may or may not have been the Listing and/or Selling Agent. The information being provided by Conejo Simi Moorpark Association of REALTORS® (“CSMAR”) is for the visitor's personal, non-commercial use and may not be used for any purpose other than to identify prospective properties visitor may be interested in purchasing. Any information relating to a property referenced on this web site comes from the Internet Data Exchange (“IDX”) program of CSMAR. This web site may reference real estate listing(s) held by a brokerage firm other than the broker and/or agent who owns this web site. Any information relating to a property, regardless of source, including but not limited to square footages and lot sizes, is deemed reliable.
