436 S Virgil Ave, Unit Ph7 Los Angeles, CA 90020
Listing Courtesy of: Combined L.A. Westside (CLAW) / Listed By: Christina Kim, Coldwell Banker Realty

  436 S Virgil Ave, Unit Ph7 Los Angeles, CA 90020

Active
$859,000 (USD)
3
BED
2
BATH
1,411
SQFT

Description

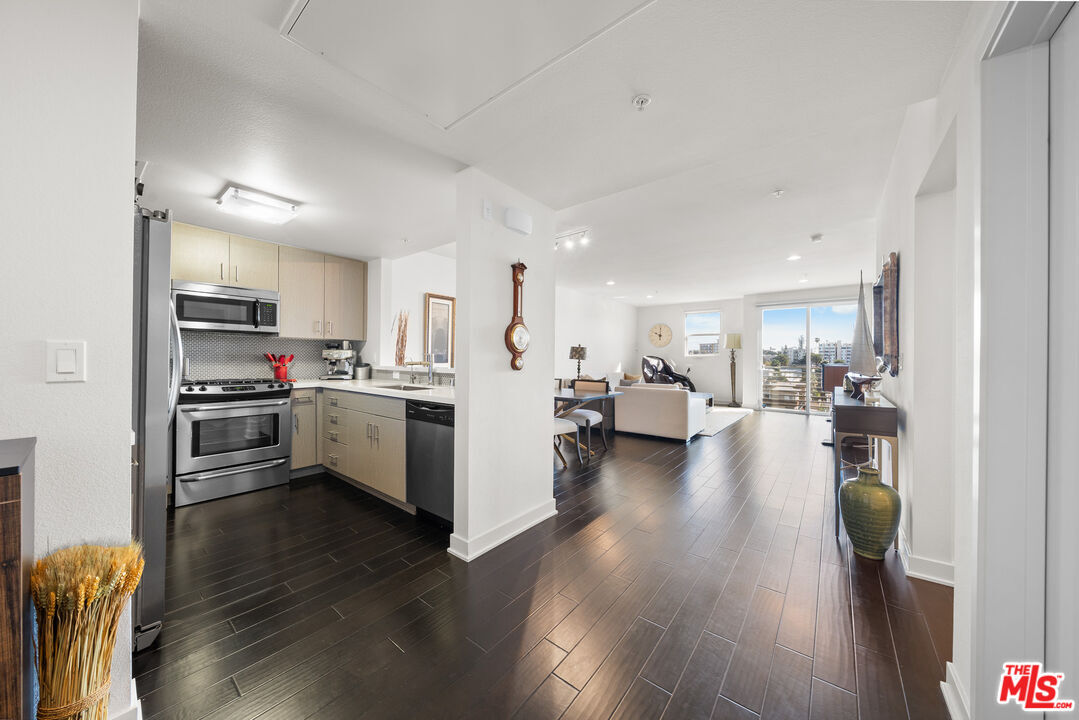
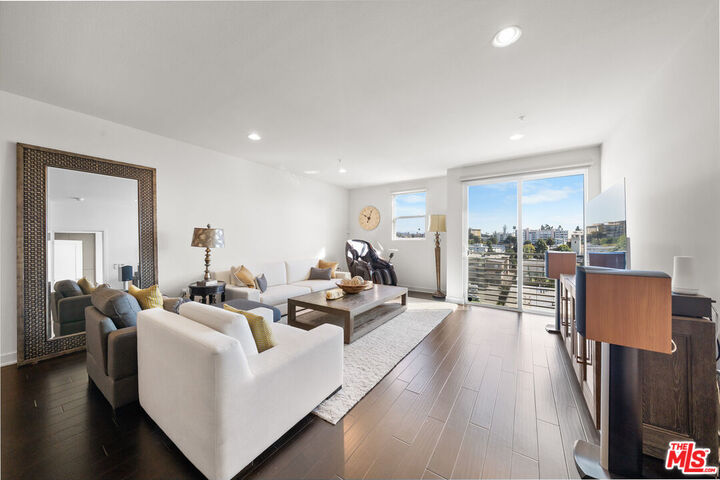
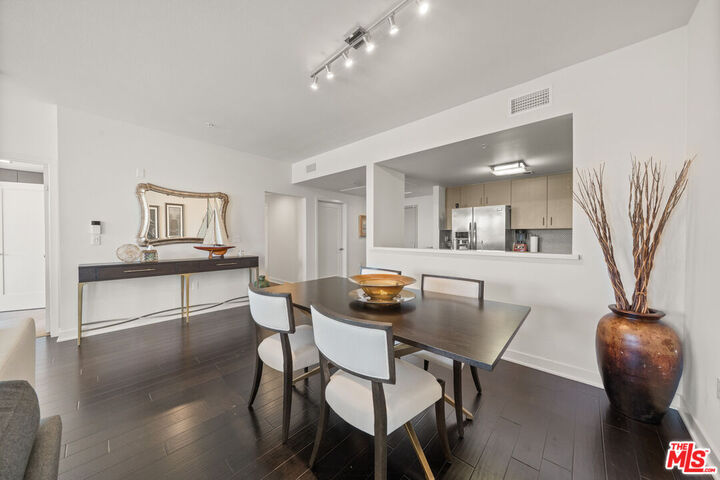
Penthouse 7 sits at the very top of The Element Building and offers a bright, modern 3-bedroom, 2-bath layout with amazing city views, including the DTLA and Koreatown skyline. The open floor plan feels airy and comfortable, with wide-plank hardwood floors, recessed lighting, and lots of windows that bring in natural light throughout the day. The kitchen is clean and contemporary, featuring polished quartz countertops, modern cabinetry, and stainless steel appliancesincluding a refrigerator, range, and dishwasher. The spacious primary bedroom opens to the balcony and includes a walk-in closet and a private en-suite bath. The second bedroom is well-sized and offers great privacy. The third can be used as an additional room for guests or an office for those that work from home. A separate laundry room with a full-size washer and dryer adds everyday convenience. This penthouse comes with two parking spaces and bicycle storage in a gated garage. Residents also enjoy access to a full fitness center with boxing and yoga areas, a landscaped courtyard with lounge seating, a community BBQ, and a pet-friendly dog walk. Located in the heart of Koreatown, The Element puts you close to some of LA's best restaurants, cafes, and nightlifefrom popular Korean BBQ spots to cocktail lounges and local coffee shops. With quick access to DTLA, Larchmont Village, and the Metro, this penthouse offers a great mix of comfort, style, and vibrant city living.

MLS #:
26653023
Lot Size
0.72 acres
Type
Condo
Year Built
2015
Style
Modern
Views
City, City Lights
County
Los Angeles County

Listed By

Christina Kim, DRE #01431281 CA, Coldwell Banker Realty
Source
Combined L.A. Westside (CLAW)
Last checked Oct 11 2026 at 1:18 AM GMT+0000
Bathroom Details
  • Full Bathrooms: 2
Interior Features
  • Living Room Balcony
  • Recessed Lighting
  • Turnkey
  • Common Walls
Kitchen
  • Gourmet Kitchen
  • Quartz Counters
Property Features
  • Fireplace: None
Heating and Cooling
  • Central
Pool Information
  • None
Homeowners Association Information
  • Dues: $641/Monthly
Flooring
  • Carpet
  • Ceramic Tile
  • Hardwood
Utility Information
  • Sewer: In Street
Garage
  • Community Garage
Parking
  • Controlled Entrance
  • Covered Parking
  • Assigned
  • Parking Space
Stories
  • 0
Living Area
  • 1,411 sqft
Location
   
Calculate drive times to this property
 
Powered by INRIX® Drive Time

Powered by Walk Score®
Disclaimer: Copyright 2026 CLAW MLS. All rights reserved. This information is deemed reliable, but not guaranteed. The information being provided is for consumers’ personal, non-commercial use and may not be used for any purpose other than to identify prospective properties consumers may be interested in purchasing. Data last updated 10/10/26 18:18
