
Listing Courtesy of: CRMLS / Listed By: Peter Martocchio, Coldwell Banker Realty
1110 Armada Drive Pasadena, CA 91103
Active (5 Days)
$2,298,000 (USD)
OPEN HOUSE TIMES
-
OPENTue, May 2610:00 am - 2:00 pm
-
OPENWed, May 275:00 pm - 7:00 pm
-
OPENThu, May 2810:00 am - 2:00 pm
-
OPENSat, May 301:00 pm - 4:00 pm
-
OPENSun, May 311:00 pm - 4:00 pm
show more
show more


Description
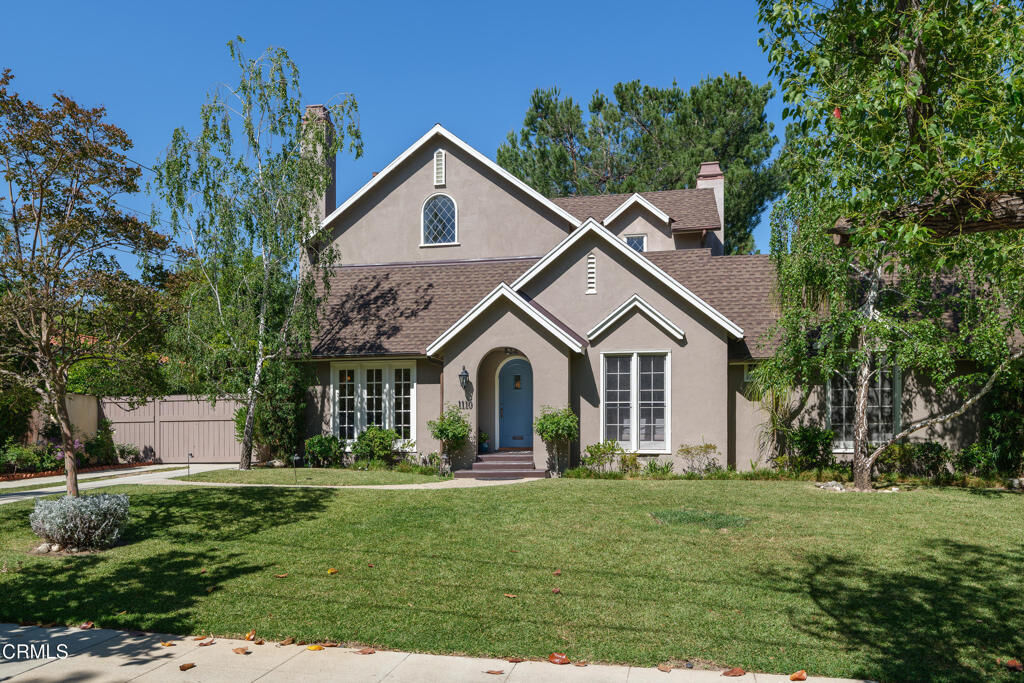
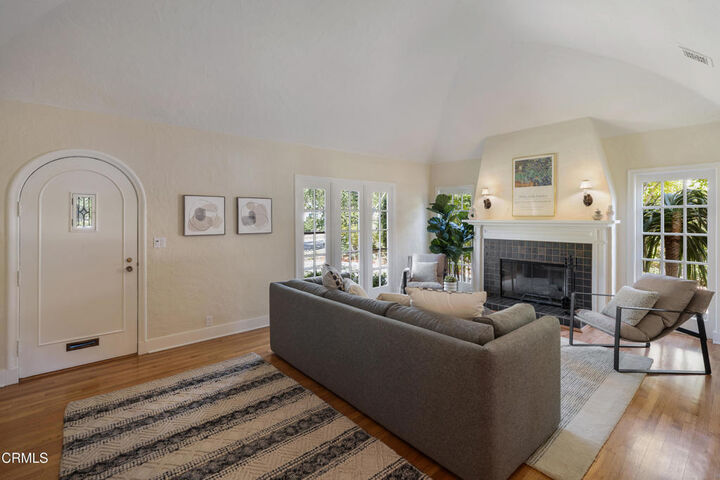
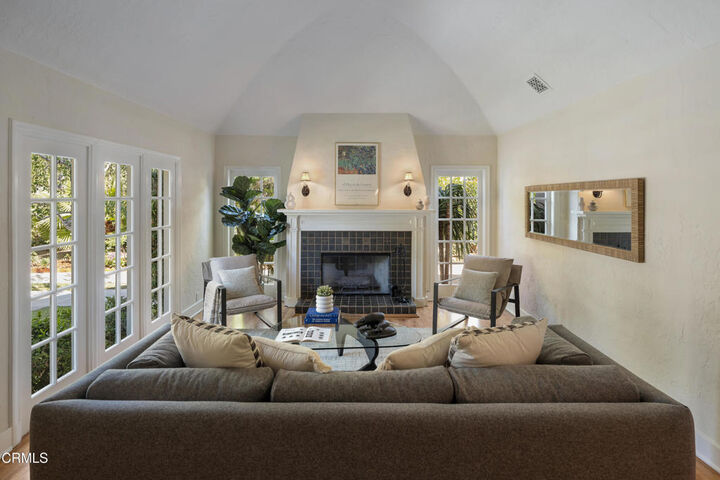
Located in Pasadena's Prospect Park National Register District near the Arroyo Seco on the east side of the Rose Bowl, 1110 Armada Drive is one of very few homes in the neighborhood to receive a second-story addition after historic designation. Updated and expanded by architects KIYOHARA MOFFITT, this Normandy Revival residence blends modern living with the authentic character of the original home.The second floor was designed as a private primary retreat with an attached office, walk-in closet, and spacious deck with mountain views. The main level includes two additional bedrooms and bathrooms, a living room, pass-through dining room, and an open kitchen and family room designed for everyday living and entertaining. The laundry room offers stone countertops, an undercounter utility sink, and extensive storage.Modern systems have been integrated throughout the home while maintaining the clean lines and understated style of the original architecture. Professionally landscaped grounds, a gated driveway, and an attached garage complete the property.
MLS #:
P1-27146
P1-27146
Lot Size
8,038 SQFT
8,038 SQFT
Type
Single-Family Home
Single-Family Home
Year Built
1923
1923
Style
English, Cottage
English, Cottage
Views
Trees/Woods
Trees/Woods
County
Los Angeles County
Los Angeles County
Listed By
Peter Martocchio, DRE #01311046 CA, Coldwell Banker Realty
Source
CRMLS
Last checked May 26 2026 at 7:37 PM GMT+0000
CRMLS
Last checked May 26 2026 at 7:37 PM GMT+0000
Bathroom Details
- Full Bathrooms: 2
- 3/4 Bathroom: 1
Interior Features
- Coffered Ceiling(s)
- Recessed Lighting
- Laundry: Inside
- Balcony
- High Ceilings
- Crown Molding
- Dishwasher
- Microwave
- Refrigerator
- Dryer
- Washer
- Laundry: Laundry Room
- Quartz Counters
- Gas Range
- Windows: Palladian Window(s)
- Primary Suite
- Separate/Formal Dining Room
Lot Information
- Sprinklers In Front
- Sprinklers In Rear
- Sprinklers on Side
Property Features
- Fireplace: Decorative
- Fireplace: Family Room
- Fireplace: Living Room
Heating and Cooling
- Forced Air
- Dual
- Central Air
Flooring
- Wood
Exterior Features
- Roof: Composition
- Roof: Shingle
Utility Information
- Utilities: Water Source: Public
- Sewer: Public Sewer
Parking
- Driveway
- Garage
Stories
- 2
Living Area
- 2,568 sqft
Listing Price History
Date
Event
Price
% Change
$ (+/-)
May 21, 2026
Price Changed
$2,298,000
15%
$300,000
Mar 28, 2026
Listed
$1,998,000
-
-
Location
Disclaimer: Based on information from California Regional Multiple Listing Service, Inc. as of {5/26/26 12:37} and /or other sources. Display of MLS data is deemed reliable but is not guaranteed accurate by the MLS. The Broker/Agent providing the information contained herein may or may not have been the Listing and/or Selling Agent. The information being provided by Conejo Simi Moorpark Association of REALTORS® (“CSMAR”) is for the visitor's personal, non-commercial use and may not be used for any purpose other than to identify prospective properties visitor may be interested in purchasing. Any information relating to a property referenced on this web site comes from the Internet Data Exchange (“IDX”) program of CSMAR. This web site may reference real estate listing(s) held by a brokerage firm other than the broker and/or agent who owns this web site. Any information relating to a property, regardless of source, including but not limited to square footages and lot sizes, is deemed reliable.
